

August 3, 2026
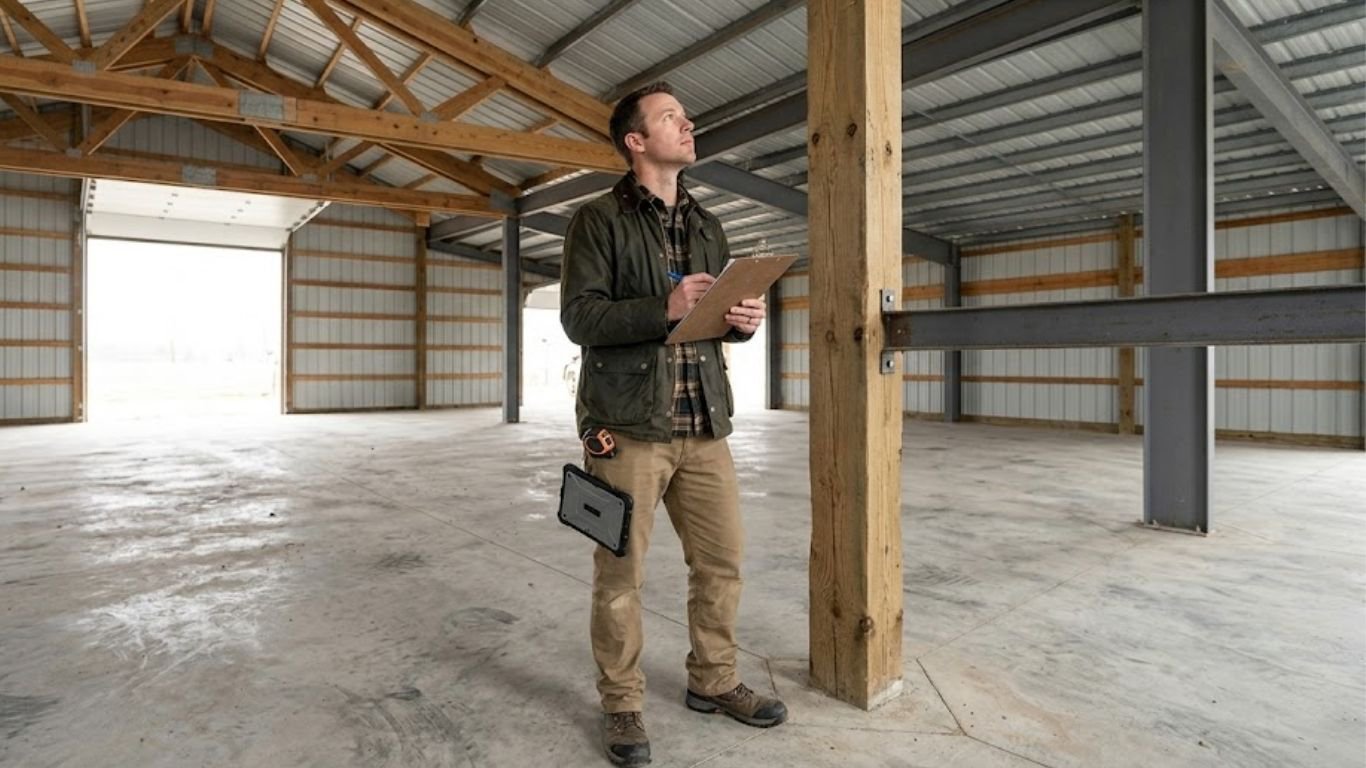
Wood, concrete, and steel transfer heat in completely different ways. For example, a single pole barn often combines all three materials under one roofline. The typical industrial layout features a wood frame, a concrete slab floor, and a structural steel roof. Consequently, each material behaves differently the moment outside temperatures drop. A heat loss calculation that treats the whole envelope as a single material gets the load wrong.
Calculating the precise U value of wood is critical here, as this structural value sits in a very different range than steel or uninsulated concrete. Mixed-material structures are common across agricultural and light industrial buildings.
Blending them into a single average distorts the structural heating requirements. Designers must evaluate every exposure area to prevent major errors.
Integrating the U Value of Wood Into Building Envelope Calculations
Specifically, U value measures the rate of heat transfer through a building assembly. It serves as the mathematical inverse of R-value, which measures resistance to heat flow. Therefore, a higher R-value means a lower U-value. As a result, less heat escapes through that assembly per degree of temperature difference.
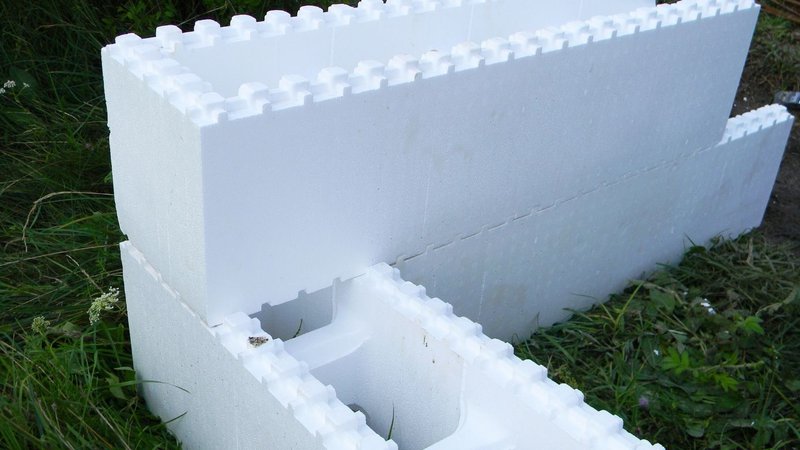
Federal guidance on R-values lays out recommended insulation levels by climate zone for wood-frame walls specifically. However, wood framing without added insulation provides modest resistance to heat flow on its own. Thus, it cannot match the performance numbers that an insulated assembly achieves. In particular, uninsulated timber sections create clear escape paths for thermal energy.
Engineers look closely at these wood elements during seasonal design reviews. Standard construction lumber carries predictable heat transfer variables. Still, moisture variations change these baseline values over time. For example, damp wood conducts heat much faster than dry lumber. This shift shows why engineers must look for conservative design baselines.
Why the U Value of Wood Doesn't Translate Directly to Steel or Concrete
The baseline U value of wood framing has a moderate, predictable thermal resistance. This rating depends mainly on the thickness of the stud cavity and the fill insulation. On the other hand, steel performs differently because bare steel conducts heat readily. Steel studs without thermal breaks create what engineers call thermal bridging. As a consequence, heat finds a path of least resistance straight through the metal frame. It bypasses the insulated cavity around it completely.
Therefore, a building that mixes all three requires distinct calculation steps. This configuration appears often in barns, light manufacturing buildings, and agricultural structures. For this reason, the designer must break the heat loss calculation into discrete zones rather than a blended average. Similarly, reflective and radiant barrier systems introduce separate variables. They work by reflecting radiant heat rather than resisting conductive heat flow like bulk insulation. Thus, they contribute to the total calculation through an entirely separate structural mechanism.
Evaluating Concrete Slabs and Enclosure Air Exchange Dynamics
Additionally, concrete slabs add another variable because a slab in direct contact with the ground behaves like a thermal mass. The concrete absorbs and releases heat slowly, rather than transferring it at a constant rate. In addition, thermal mass performance changes how operators look at heating schedules. A heavy concrete floor delays the building's response to cold air.
Metal panels change temperature almost instantly when weather fronts arrive. Meanwhile, wood structures sit comfortably between these two performance extremes. Treating them as identical components compromises your technical design accuracy. The same mixed-material challenge shows up constantly in agricultural and industrial heating applications. A building's wood-framed walls, steel roof deck, and concrete floor demand separate baseline assumptions. Skipping this material-by-material breakdown remains a major reason heating systems end up mismatched to their facilities.
Evaluating Enclosure Air Exchange and Infiltration Pathways
Likewise, the same zone-by-zone logic applies at a larger scale in high-bay warehouse structures. Wider spans of steel, larger expanses of glazing, and bigger concrete floor plates each contribute uniquely to total heat loss. These projects often combine several material types across different zones of the same structure. Furthermore, large entry doors introduce another layer of load calculation complexity. Loading docks often sit next to insulated timber office enclosures.
The loading bays experience high infiltration rates from open doors. Meanwhile, the frame office handles steady conductive losses. For that reason, an engineer must isolate these spaces during the design phase. Merging these areas into one space profile produces incorrect total load estimates. Consequently, air exchange variables depend heavily on the surrounding wall frames. Timber walls settle over time, creating tiny gaps near base plates. In contrast, structural steel frames expand along completely different paths. These intersection points suffer from high infiltration if crews skimp on sealants. Accurate calculations require splitting your physical structures into strict material blocks.
Why Precise Sizing Determines System Efficiency
Radiant infrared heating responds well to mixed-material structures. The technology heats the floor mass and objects directly. Therefore, it does not depend on a uniform air temperature. A concrete slab absorbing radiant energy becomes part of the heating strategy itself. Specifically, the floor stores and re-radiates warmth back into the occupied zone. This thermal retention partially offsets the higher heat loss associated with the steel and wood components.
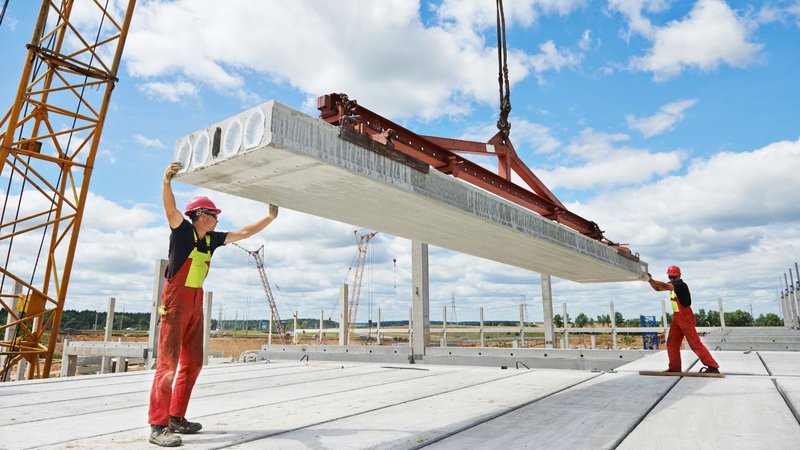
Getting the heat loss calculation right for each material zone determines proper equipment sizing. Undersizing leaves a building cold on the worst nights of the year. Conversely, oversizing wastes capital on equipment that short-cycles and never runs efficiently. Building owners rarely discover these sizing errors until the first real cold snap arrives.
Mitigating Equipment Stress and Cycle Loss
Ultimately, energy consumption drops when you size heaters to the actual component loads. Proper sizing allows infrared tubes to operate at their peak thermal efficiencies. Facility managers see the difference in lower monthly utility bills. Meanwhile, maintenance crews spend less time swapping out stressed system components. The entire building environment stabilizes when the equipment matches the layout physics.
Mixed-material buildings reward the engineer who treats each component on its own terms. Contact us today, and we’ll happily go over the numbers with you for structures combining wood, steel, and concrete. Reviewing these values before ordering equipment protects your project budget.