

August 12, 2026
Six inches of difference in heater clearance separates a code-compliant installation from a serious fire hazard. This difference shows up most often when an installer applies the wrong clearance category to a radiant unit. Heater clearance isn't a single number that applies across all equipment types. The required distance varies depending on how the unit transfers heat. Radiant heaters carry different requirements than circulating units doing the same job in the same space.
Federal clearance tables for temporary heating equipment make that distinction explicit. A circulating-type room heater needs twelve inches of clearance on its sides and rear. Conversely, a radiant-type heater requires three full feet of clearance. Radiant heat leaves the unit in a direct line rather than dispersing through moving air first. Treating those two categories interchangeably introduces dangerous installation assumptions. In these cases, the installer almost always leaves the radiant unit under-cleared.
Heater Clearance Tables Aren't Interchangeable Across Equipment Types
The physics behind that difference is straightforward. A circulating heater warms air that mixes and disperses throughout a room. This process spreads the heat load over a larger volume before it reaches combustible materials. A radiant unit sends energy in a direct line toward objects in its path. It concentrates energy on a small target rather than diluting it across the room. Combustible material within that direct path absorbs heat rapidly. For this reason, the clearance requirement scales up significantly to compensate.
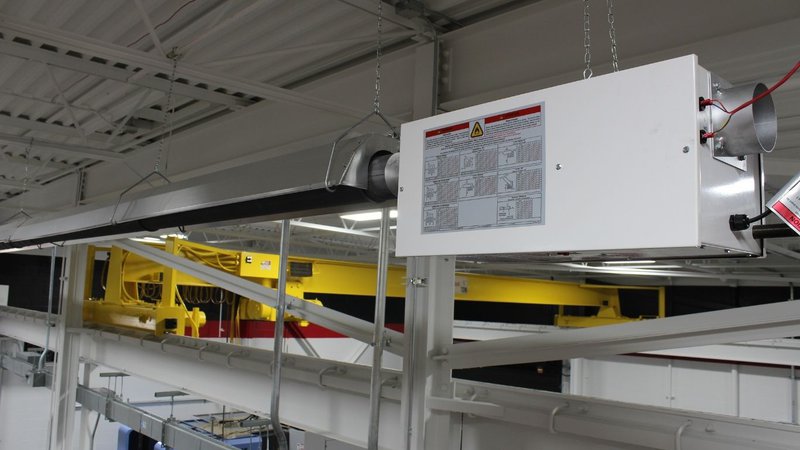
The National Fuel Gas Code (NFGC) reinforces the same principle for permanently installed gas-fired equipment. The standard requires operators to fix suspended radiant heaters independent of gas and electric supply lines. Installers must mount these units with noncombustible hangers and brackets. Both standards point to the same underlying engineering reality. A permanently installed radiant tube system needs its clearance envelope respected for the life of the system, not just at initial startup.
That last point matters more than it sounds. A clearance violation rarely shows up at startup. The unit fires correctly and heats the space regardless of nearby items. The problem surfaces later when a forklift operator stacks pallets close to the heater footprint. Similarly, a tenant might install storage racking without consulting the original mounting drawings. A radiant unit's clearance envelope must remain open for the life of the facility. This requirement belongs in an ongoing storage policy, rather than inside installation paperwork that employees file away.
Where Heater Clearance Shows Up on an Installation Checklist
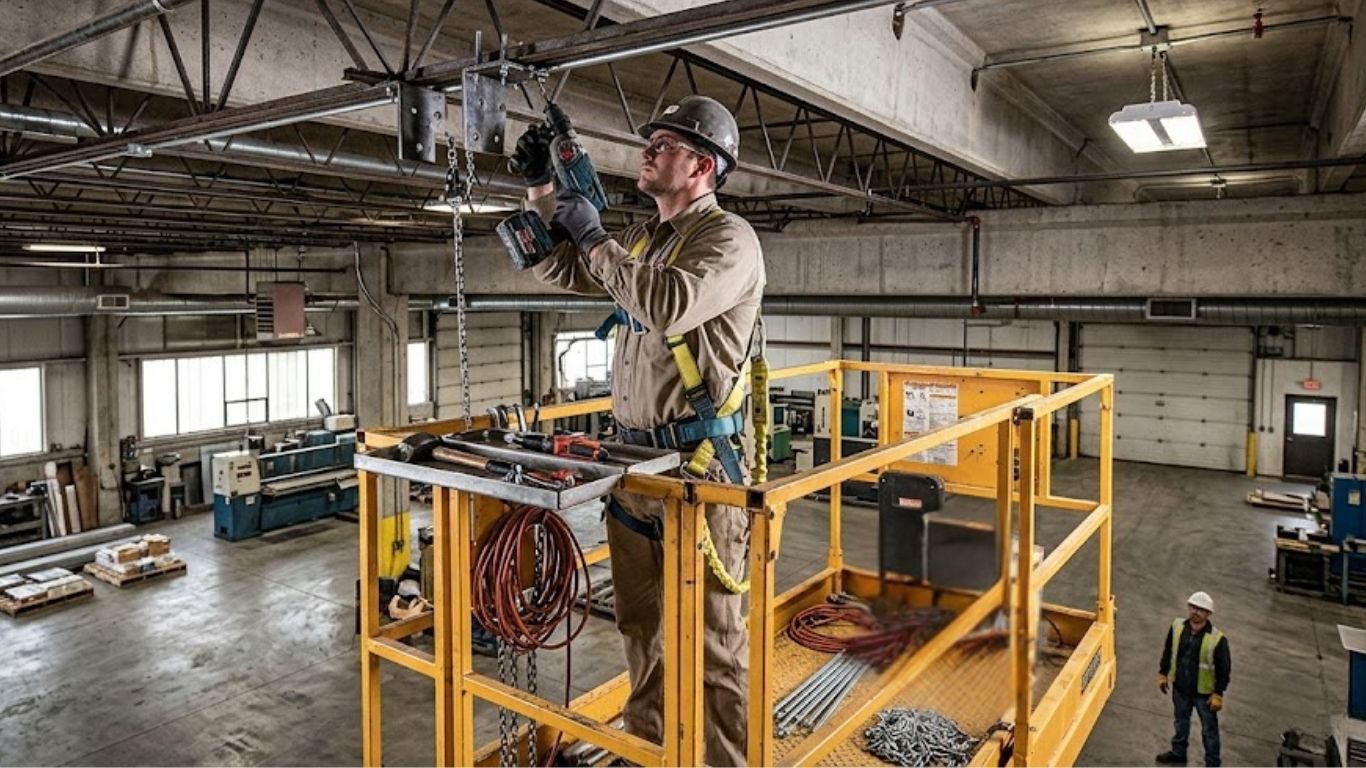
Clearance verification belongs on the same commercial heating, ventilation, and air conditioning (HVAC) installation checklist that covers gas supply capacity, electrical hookup, and service access. It should never sit as a separate afterthought at the end of a job. Crews using a comprehensive checklist rarely miss spacing details. This prevention stops teams from discovering a clearance problem after mounting the unit and removing construction lifts.
Checklist discipline matters even more in high-bay warehouse installations. Operators often mount multiple units across a large structure during a single project. A single overlooked error can repeat a dozen times before a technician catches it.
CRC's Engineering Approach to Clearance
Combustion Research Corporation's (CRC) high-bay Reflect-O-Ray 6.0 Electronic Dual Stage (EDS) works specifically with ceilings of twenty feet or higher. This additional mounting height naturally provides a safe distance from stored material and equipment below. That height advantage does not eliminate the need for proper side and rear clearance from structural elements. However, it removes the floor-level clearance pressure that a lower-mounted unit delivering the same British thermal unit (BTU) output creates.
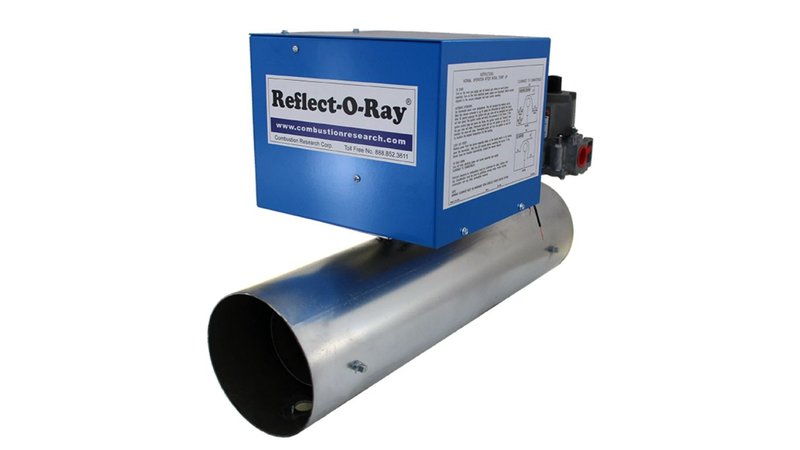
The same installation discipline that keeps a system efficient also supports getting clearance right the first time. This includes matching tube length to BTU input, using sealed combustion to reduce roof penetrations, and selecting low-mass tubing for fast output. Systems engineered around sound physics attract installers who plan mounting positions carefully.
Clearance requirements exist because the consequences of skipping them are severe. Fortunately, these issues remain preventable. The fix requires checking the correct table for the specific equipment type before mounting a unit on the wall. If you’re looking for an experienced partner to verify equipment positions for a planned layout, contact us. We’ll be happy to review your layout files and share professional advice.