

August 17, 2026
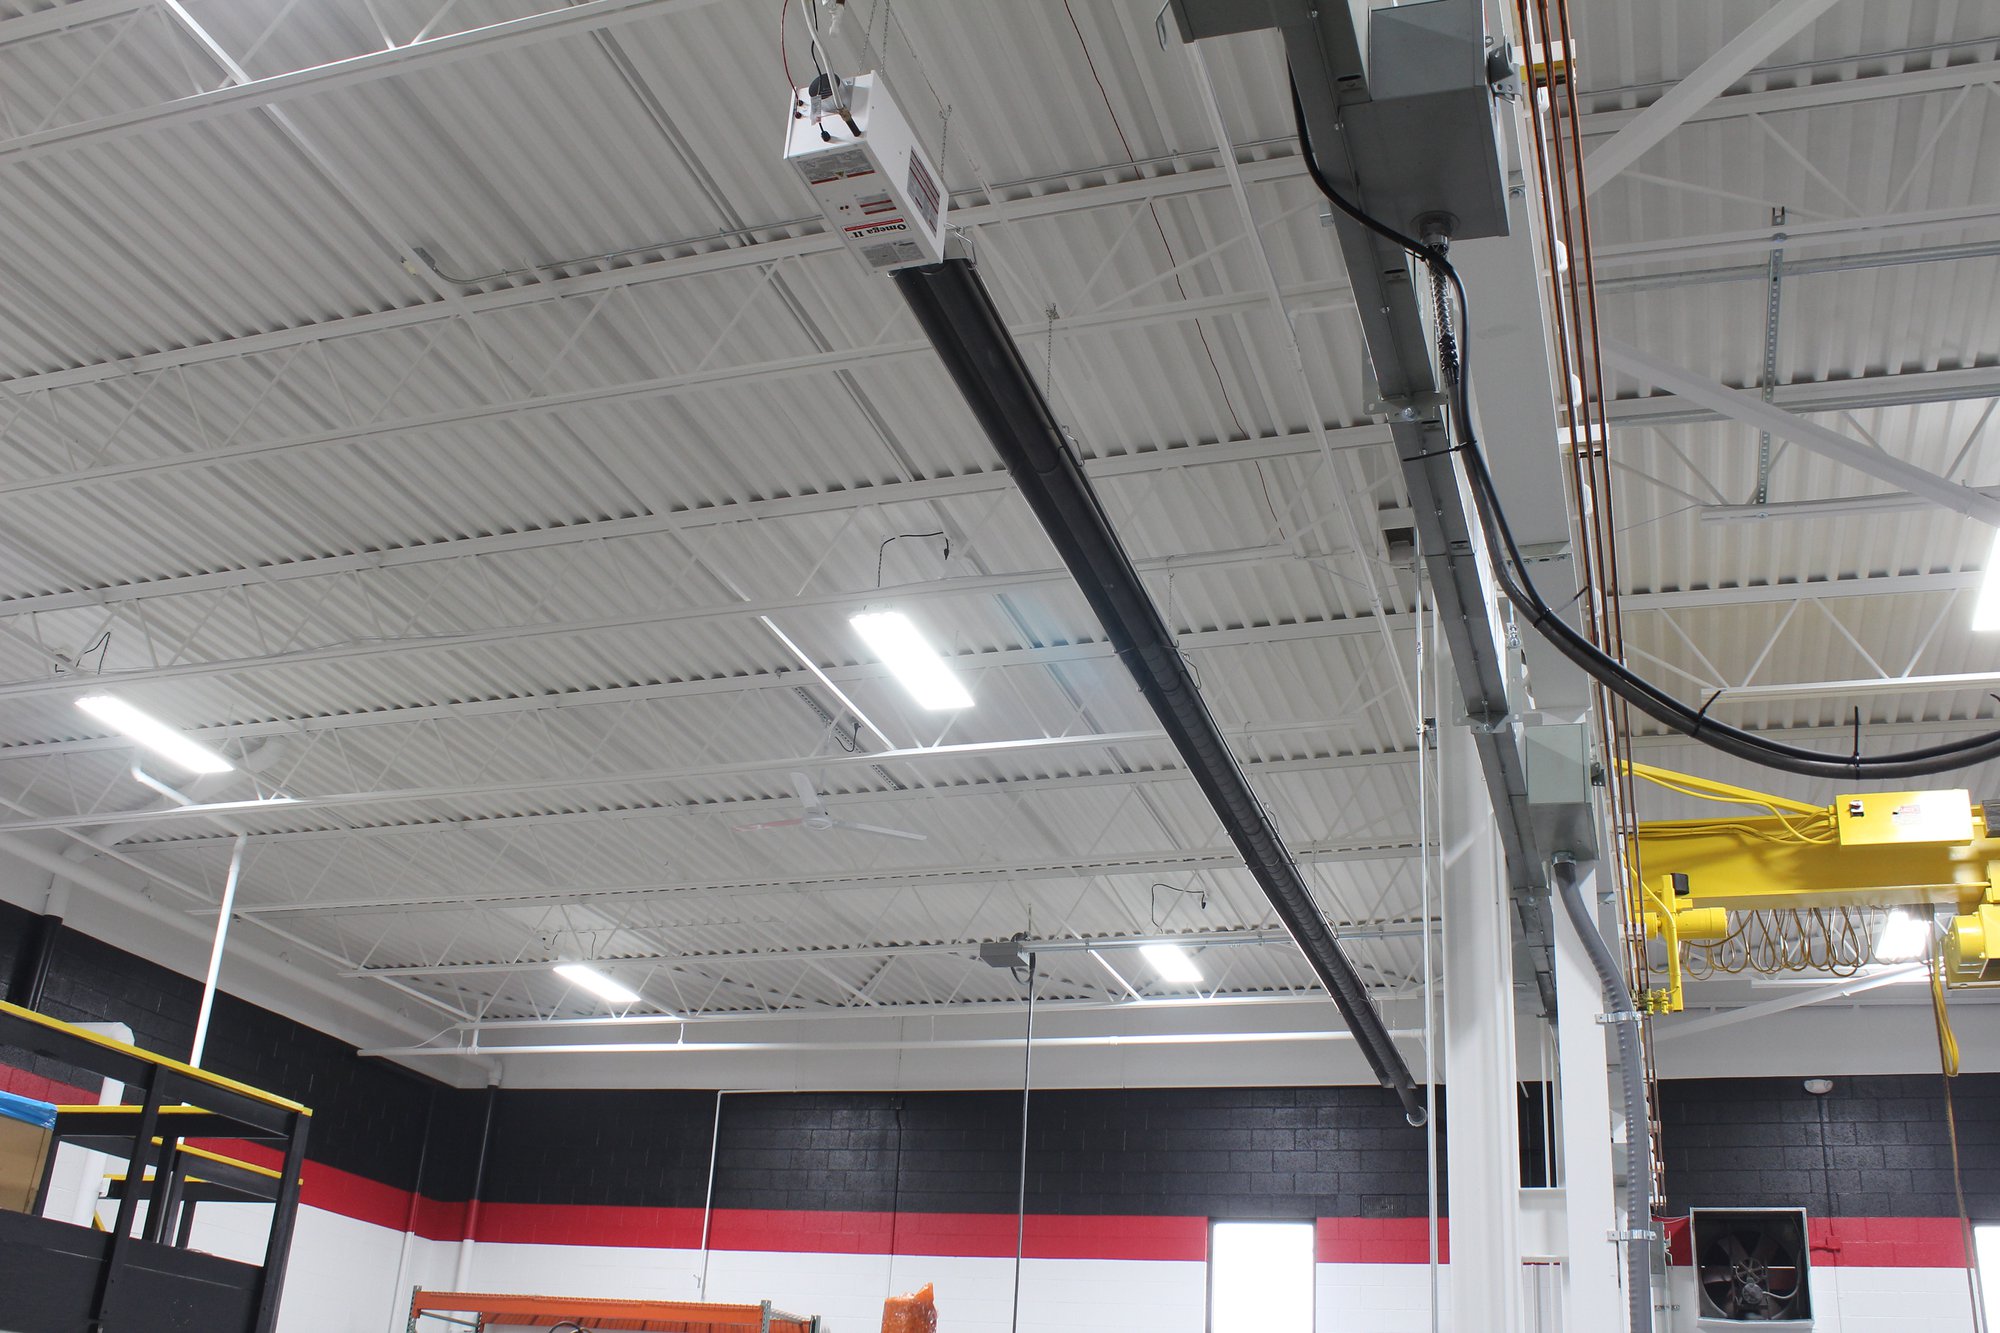
Radiant floor design and overhead radiant heating solve two halves of the same comfort problem. They function at different scales of the same commercial structure. Specifically, the floor system handles the occupied zone close to the ground. This zone covers the specific area where people actually stand and sit. In contrast, overhead tube heaters address the larger open volumetric space above the floor plate.
This high-bay approach works well in an aircraft hangar, warehouse, or open industrial structure. In these tall volumes, traditional forced-air distribution would otherwise just rise and stratify uselessly toward the roof deck. Therefore, coordinating the two separate heating types produces the most reliable thermal layout. Designers must treat them as matching architectural components rather than competing systems.
Federal guidance on radiant thermal engineering draws a very useful structural distinction here. Floor layouts depend heavily on high thermal mass. A concrete slab heated from below stores thermal energy and releases it slowly into the room. Conversely, wall and ceiling configurations respond much faster because they carry far less mass. Overhead radiant tube systems sit closer to the fast, low-mass panel end of that operational spectrum. This responsiveness makes them a natural complement to a slow-responding concrete floor system. The combination balances building warmth when interior occupancy patterns shift rapidly throughout the day.
Radiant Floor Design Decisions That Shape Construction Schedules
Architects who evaluate radiant floor design early in a project retain substantial spatial maneuverability. This engineering flexibility disappears entirely once mechanical drawings are already finalized. For example, slab thickness, structural insulation placement beneath the floor, and the routing of fluid distribution piping require final approval before a concrete pour.
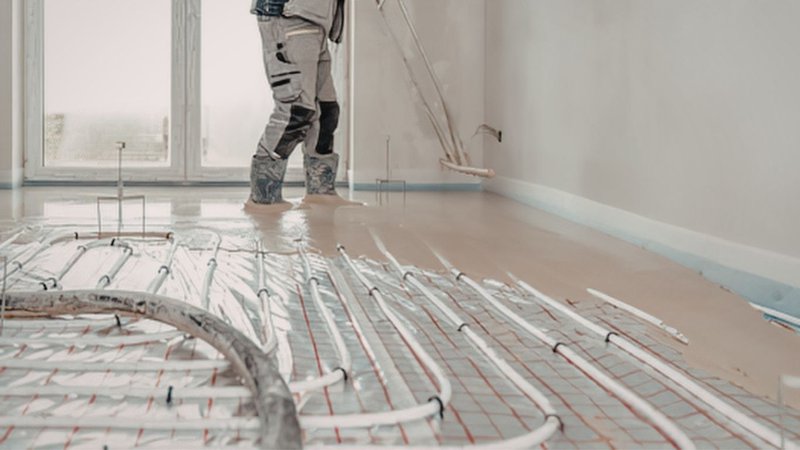
Fortunately, overhead tube placement and reflector orientation can still flex later in the design process. Sequencing the floor decision first produces a cleaner architectural layout. Treating the overhead system as the piece that adapts to the slab baseline prevents spatial conflicts later.
This identical floor-first logic proves useful in high-bay warehouse layout planning. The concrete slab already performs heavy structural duty by supporting massive storage racking and frequent forklift traffic. Layering a radiant floor system directly onto that structural slab delivers clear functional advantages. It treats the building heat as a core engineering asset. This choice avoids treating thermal delivery as an afterthought bolted onto whatever structural framework came first.
Furthermore, the separate trades involved do not operate on identical schedules by default. A structural engineer and a concrete slab contractor make final spatial choices weeks before the mechanical engineer finalizes overhead pipe loops. Therefore, the radiant floor design scope must be locked in well ahead of other building parameters. It must precede details like ceiling clearance and truss structural spacing.
Projects that bring the mechanical engineer into early floor-plan conversations consistently avoid expensive field rework. Early planning prevents a finished slab from conflicting with necessary gas manifolds and electrical utility runs.
Where Radiant Floor Design Meets Sustainability Targets
Commercial buildings pursuing aggressive energy efficiency targets increasingly treat radiant floor design as part of a comprehensive net-zero strategy. It no longer functions as a standalone mechanical choice. A concrete floor plate that stores and releases thermal energy effectively minimizes the load on the rest of the building's infrastructure. Consequently, the lower heating load reduces the stress placed on secondary mechanical equipment. This efficiency matters immensely because every component in a net-zero framework must justify its energy footprint against a tight total utility budget.
Why Overhead Asset Placement Simplifies Commercial Architecture
Overhead radiant tube heaters direct infrared energy downward through polished reflectors mounted at or above truss height. This elevation keeps the primary heating machinery entirely out of the occupants’ sightline. This adjustment matters architecturally for several major space-planning reasons.
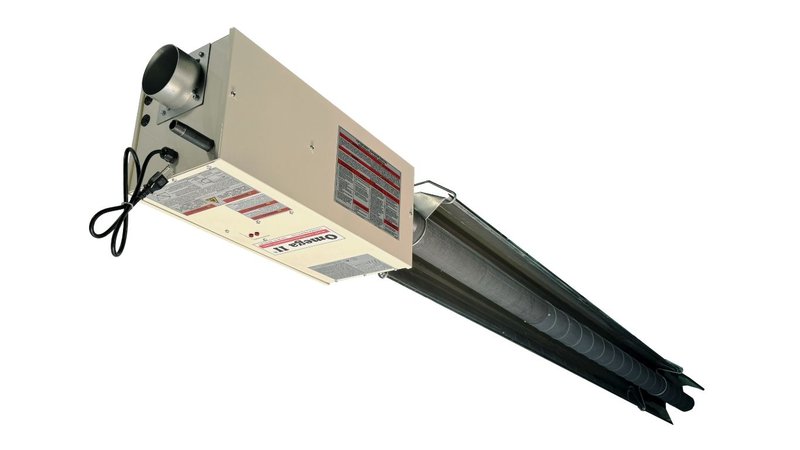
First, the layout eliminates floor-level registers that conflict with furniture placement or machinery configurations. Second, it removes the need for heavy bulkheads that carry forced-air ductwork across an open ceiling plane. Finally, the design reduces the size of the main mechanical room. It completely bypasses the massive air handling units that radiant architecture simply does not require.
The same spatial efficiency pairs naturally with reflective insulation barriers inside the building envelope. Radiant barriers work by reflecting infrared energy rather than absorbing and re-radiating it similar to the way bulkier fiberglass insulation does. Combustion Research Corporation designs its patented spiral low-mass tubing to reach optimum emitter output faster than conventional heavy tube designs. This rapid ignition shortens the lag time between a system firing and a zone feeling warm. Quick heat delivery remains a critical benefit for any building that operates on an intermittent occupancy schedule.
Ultimately, getting radiant floor design and overhead infrared networks to function as a unified layout requires early multi-trade coordination. The architect, the mechanical engineer, and the equipment manufacturer must collaborate before a contractor pours the concrete slab. CRC will be happy to join in on the conversation. Contact us today and tell us your plans.