

July 20, 2026
A radiator sizing chart built for hydronic systems produces the wrong answer for a commercial infrared installation. A conventional radiator warms the air. An infrared system heats objects and floor mass directly. In short, using the wrong starting point produces a system that either fails to reach the setpoint or wastes fuel cycling above it.
What a Radiator Sizing Chart Measures and What It Misses
A radiator sizing chart translates the surface area and temperature of a radiating element into a British Thermal Unit (BTU) output figure. This figure is then matched against the volume of air the system must condition. In other words, the chart assumes that warming the air is the primary mechanism of heat delivery. For that reason, a chart calibrated for hydronic output measures the wrong thing for an infrared installation.
Infrared radiant systems work from a different principle. Instead of conditioning the air, they transfer energy directly to people, objects, and the floor through electromagnetic radiation. The floor becomes the primary thermal mass in the building. It absorbs energy, stores it, and re-radiates it steadily at the occupant level. As a result, the air volume above the occupied zone becomes far less relevant to the heat load calculation.
The Variables That Drive Commercial Radiator Sizing
Accurate sizing for a commercial infrared installation depends on variables that a radiator sizing chart does not capture. The primary inputs are building volume, construction material U-values for walls and roof, and floor insulation values. The design outdoor temperature for the region also feeds into the calculation. Internal heat gains from equipment and occupants are factored in as well. In addition, the number and frequency of door openings shape the calculation significantly.
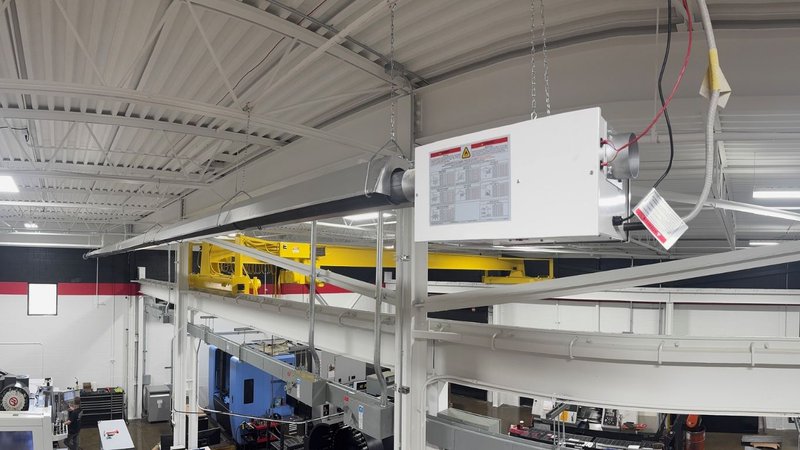
Ceiling height is particularly important in large commercial spaces. Infrared tube heaters must be positioned to deliver energy to the floor and the occupied zone below. Together, the mounting height, reflector angle, and tube length determine how efficiently the system converts fuel into useful floor-level warmth. A system specified without accounting for mounting geometry can produce hot spots near the heaters and cold zones farther away.
Door events are also more consequential for infrared sizing than a conventional chart would suggest. When a loading dock door opens in a warehouse, cold air sweeps across the slab. A hydronic system must reheat the entire air volume. By contrast, an infrared system heats the floor mass, which acts as a thermal battery. For that reason, the effective load imposed by infiltration is lower than a conventional chart would predict.
Applying the Right Sizing Method
The correct approach starts with a heat loss calculation specific to the building envelope. The calculation accounts for transmission losses through walls, roof, and floor based on material U-values. It also accounts for infiltration losses based on building tightness and door activity. Therefore, the result is a peak heat loss figure in BTU per hour that drives every system selection decision that follows.
For most commercial applications, the Reflect-O-Ray Engineered Design System (EDS) is the right starting point. It is a vacuum-vented low-intensity radiant tube system available in multiple tube lengths. The Reflect-O-Ray 4.0 EDS suits lower-ceiling commercial spaces. The Reflect-O-Ray 6.0 EDS fits high-bay spaces above 20 feet. The article on infrared heat physics explains the underlying mechanics that make infrared sizing different from conventional methods.
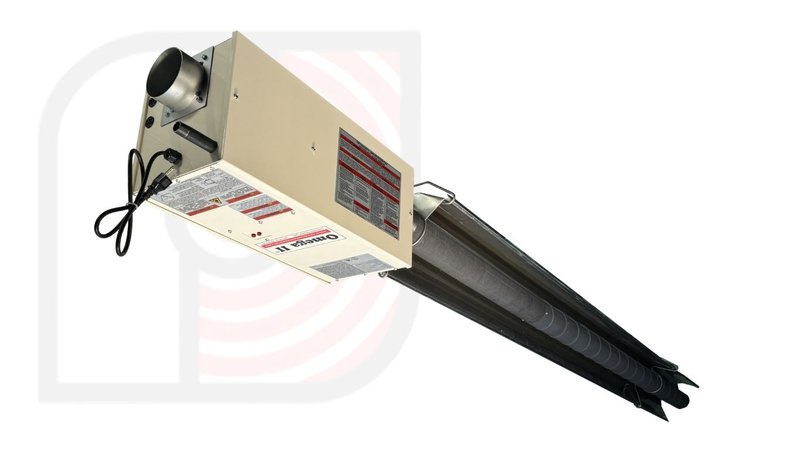
The Omega II Pre-Engineered Package (PEP) is a power-vented alternative for spaces where vacuum exhaust routing is impractical. In addition, its dual-input configuration supports two-stage firing, which allows the system to match output to the actual load. For that reason, the Omega II PEP suits facilities with variable occupancy or irregular operating schedules.
The BTU Efficiency Advantage of Infrared in Commercial Spaces
A correctly sized infrared system delivers fuel savings that a hydronic system cannot match in large open commercial buildings. CRC infrared systems can deliver fuel savings of 30 to 50 percent compared to forced-air alternatives. The first source of savings is thermal stratification: because infrared heats objects rather than air, warmth does not rise to the ceiling and go to waste. The second is the thermal mass effect of the floor, which reduces the peak load the system must meet.
For heating, ventilation, and air conditioning (HVAC) engineers, the United States Environmental Protection Agency's ENERGY STAR program provides benchmarking tools applicable to commercial heating systems. Similarly, the United States Energy Information Administration publishes commercial energy data that provides context for heating energy consumption across commercial building types.
Sizing for Specific Commercial Applications
Warehouses and distribution centers are among the most demanding commercial sizing challenges. They combine high ceilings, large door openings, and minimal internal heat gain. As a result, they require careful attention to all the variables that a radiator sizing chart does not capture. The warehouse sizing guide covers those specific considerations.
Manufacturing facilities add process heat gain that offsets some space heating during production hours. However, sizing must account for the worst-case condition: full production shutdown on the coldest design day. For vehicle service bays and workshops, the Serengeti-IR or the Reflect-O-Ray 4.0 EDS also provides the right BTU output and coverage area.
Why Getting the Sizing Right Matters Long-Term
An infrared system sized correctly from the start will hold its performance for the life of the equipment. It avoids both the chronic short-cycling of an over-specified system and the chronic fuel overconsumption of an under-specified one. CRC backs its systems with a ten-year radiant tube warranty and a three-year burner control warranty. Furthermore, every unit ships after individual testing rather than spot-checking. The radiant tube longevity article explains how CRC's design philosophy supports that commitment in commercial environments.
Ultimately, a commercial space using a radiator sizing chart as its starting point will almost certainly be specified incorrectly for an infrared system. The right starting point is a heat loss calculation built around infrared's actual operating characteristics. To discuss sizing for your specific commercial space, contact us to learn more about how CRC can help.