

September 25, 2026
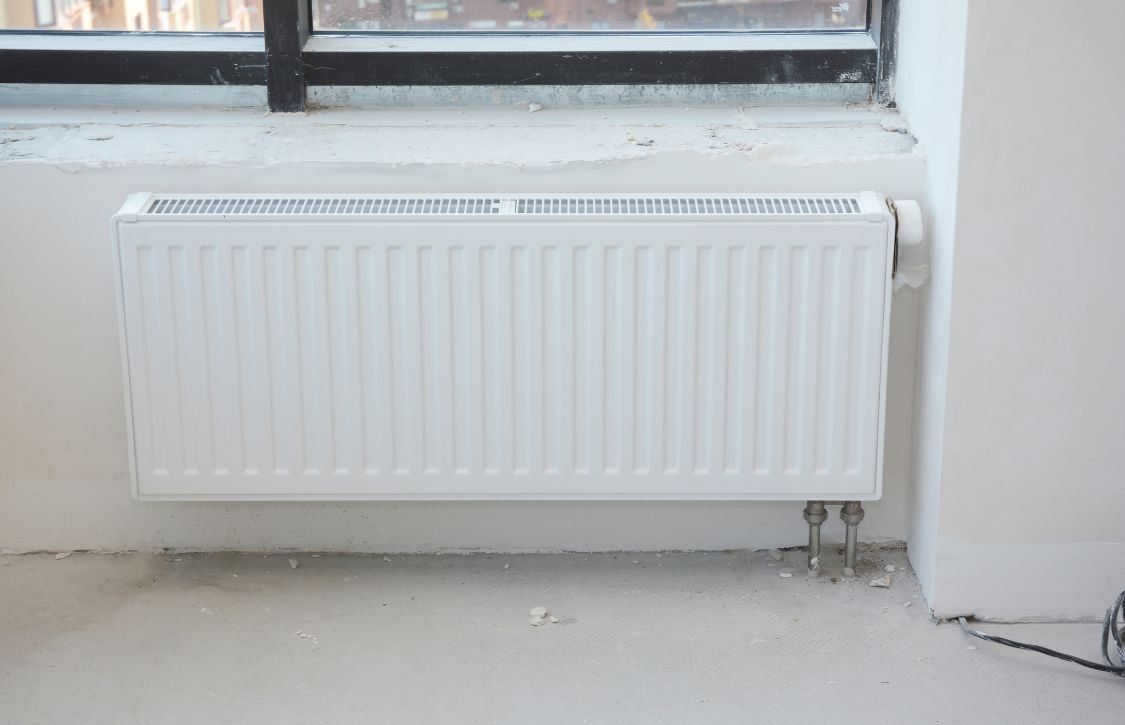
Radiators have heated buildings for more than a century using simple hot water loops. A radiator sizing chart tells you how many BTUs a room needs per square foot. Such a chart works well for small rooms but breaks down in large open spaces.
Warehouses, hangars, and large industrial floors need a different approach to heating entirely. Infrared heaters cover far more square footage than any radiator ever realistically could. The sections below explain why that gap exists and what it means for you.
How a Radiator Sizing Chart Works
A radiator sizing chart estimates the heat output a room needs based on its square footage. Most charts use a general rule of roughly 30 to 50 BTUs per square foot. Insulation quality, ceiling height, and regional climate all shift that number up or down. Engineers then divide total BTU demand by each radiator's rated output per linear foot.
That math produces the exact linear footage of radiator needed to heat a given room. Contractors rely on this formula because it turns square footage into a straightforward purchasing decision. The approach works fine for a bedroom, office, or small residential living space. Radiators in these settings sit close to occupants and heat a contained volume of air.
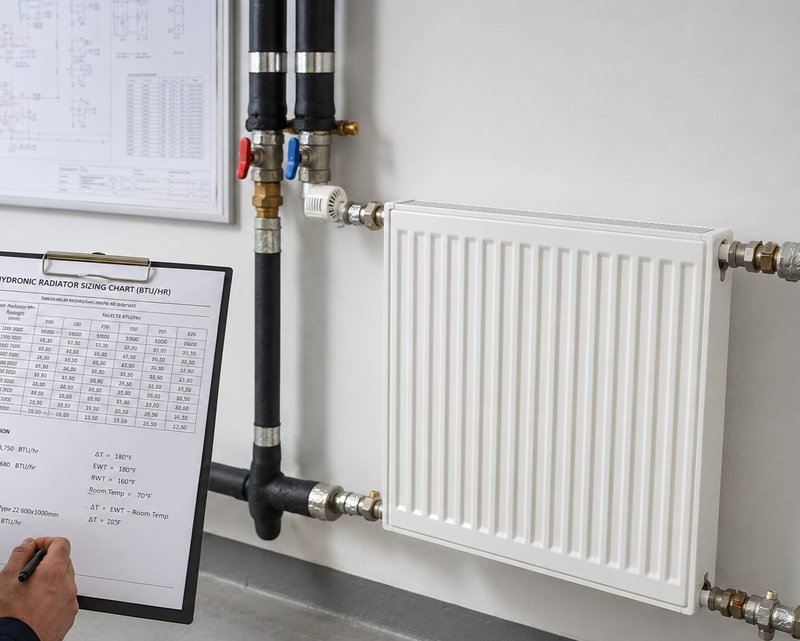
The math stays simple because the space and heat source remain proportionally matched throughout. Problems start once you try to apply that same chart to a warehouse floor. Ceiling height, air volume, and door traffic all change the math dramatically at scale. Therefore, a simple BTU-per-square-foot rule no longer tells the whole story for large buildings.
Why Radiators Struggle to Heat Large or Open Spaces
A radiator sizing chart measures the BTU output needed to warm a room's air volume. It assumes heat stays contained within four walls and a reasonably low ceiling. Large, open, or drafty spaces break that core assumption almost immediately in practice.
Open doors and loading docks constantly pull warm air out of the building. Radiators cannot compensate for that loss because they only warm nearby air directly. A radiator sizing chart rarely accounts for workers standing far from the actual unit.
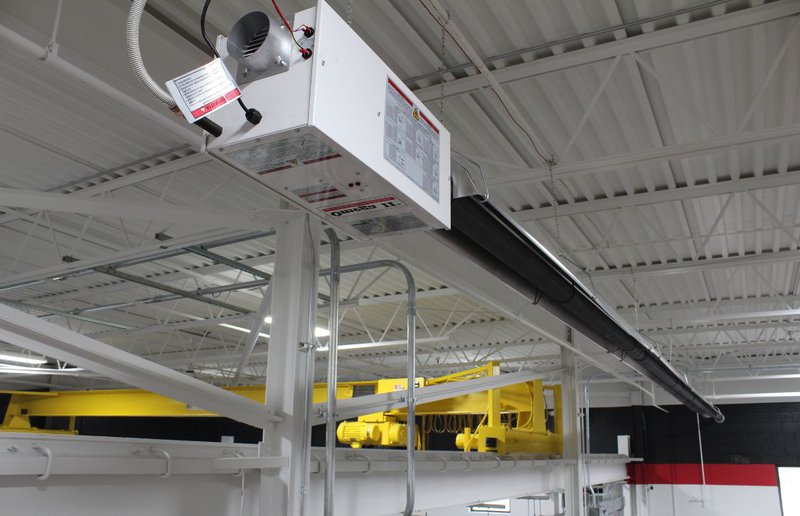
Infrared heaters warm people and surfaces directly, regardless of ceiling height or drafts. Direct transfer like this lets one unit cover a much larger area than a radiator can. One infrared tube heater can often replace several radiators spread across a large room.
Facility owners save on installation costs, a factor detailed in this ceiling vs. wall mounted infrared heater guide. Fewer units also mean simpler maintenance across the entire building. As a result, facilities gain long-term savings on both labor and equipment upkeep.
How Infrared Heaters Cover More Square Footage Per Unit
A single infrared tube heater can cover several thousand square feet of floor space. Radiant energy travels in a straight line and heats whatever surface it strikes directly. Such a design lets one properly placed unit warm a wide, open work area evenly.
Coverage depends on mounting height, tube length, and the heater's rated BTU output. Higher ceilings generally allow wider heat spread across a larger occupied floor area. Engineers calculate spacing carefully, often referencing this spot heating economics analysis for guidance.
Meanwhile, a radiator sizing chart would call for many more units to match that coverage. More units mean more piping, more controls, and more points of possible failure.
| Heating Method | Typical Coverage per Unit | Best Fit |
|---|---|---|
| Hydronic radiator | 100 to 300 sq ft | Small rooms, offices |
| Infrared tube heater | 2,000 to 6,000+ sq ft | Warehouses, hangars, large bays |
Fewer units also simplify design work during the specification and quoting process for engineers. Facility teams spend less time coordinating installation across dozens of individual radiator zones. For example, a single large bay might need only three or four infrared units.
Applying a Radiator Sizing Chart to Larger Facility Projects
A radiator sizing chart still has value even when specifying infrared heating systems. The BTU-per-square-foot logic helps establish a baseline heat demand before final specification work. From there, engineers adjust for ceiling height, air changes, and occupancy patterns across the facility.
Facility size, dock door count, and typical occupancy all shift the final numbers. Engineers then translate that demand into a layout, as this infrared heater overview explains. The process ensures the final system matches real conditions, not just a formula.
Meanwhile, working with an experienced manufacturer helps you avoid common sizing mistakes early. CRC engineers review your building data before recommending any specific heater model or configuration.
A thorough review like this produces a far more accurate heating specification overall. You end up with a system sized for your actual building, not a generic room. Therefore, combining both methods gives you the most reliable result for your project.
When adapting a radiator sizing chart for infrared, engineers typically review:
- Ceiling height and mounting clearance
- Door and dock opening frequency
- Building insulation and U-value data
- Occupancy patterns and workstation locations
A radiator sizing chart is a useful starting point, not a final answer. Large or open facilities need a heating approach built around real coverage needs. CRC engineers can help you translate that baseline math into an infrared system.
Our team has sized radiant heating projects for warehouses, hangars, and industrial plants. We can review your building data and recommend the right coverage and output. Speak with our team to size the right infrared system for your building.