Undersized heaters run constantly and never quite catch up. Oversized units cycle on and off, burning fuel without ever settling into an efficient rhythm. Many facility owners struggle with this exact problem: they pull a generic BTU chart off the internet, install a heater based on square footage alone, and end up disappointed either way.
The BTU formula itself looks simple. The real-world result depends on insulation quality, ceiling height, your regional climate, and even whether you're using a radiant or forced-air system.
This guide walks through the exact calculation, the variables that shift your final number, common sizing mistakes, and why heater type changes everything.
Key Takeaways
- Cubic footage, not square footage, is the correct starting point for sizing a heater
- Insulation quality alone can swing your BTU requirement by 30% or more
- Ceiling height, climate zone, and door count all directly affect heat loss
- Radiant/infrared systems often match forced-air comfort at a lower rated BTU output
- Right-sizing avoids both wasted energy from short-cycling and cold spots from undersizing
How to Calculate the BTUs You Need for Any Space
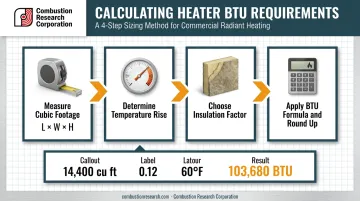
This four-step method gives you a reliable baseline for sizing a heater. It's a widely used quick-estimate approach, not a substitute for a full ASHRAE-style heat-loss calculation on large or complex commercial projects, but it gets you close enough for workshops, service bays, and light-commercial buildings.
Step 1: Measure the Cubic Footage of Your Space
Multiply length, width, and height:
Cubic Feet = Length × Width × Height
Square footage alone ignores the volume of air that actually needs heating. An 8-foot ceiling and a 20-foot ceiling on the same footprint require vastly different heat loads.
For sloped or vaulted roofs, measure to the peak, not the eave. Skipping this step is one of the fastest ways to undersize a heater in barns, warehouses, or steel buildings.
Step 2: Determine Your Desired Temperature Rise
Temperature rise is your target indoor temperature minus the coldest average outdoor low for your region.
- Look up your local average winter low (your regional extension office or weather service is a good source)
- Don't guess — a five-degree error here compounds across your entire calculation
- Colder climates need a larger rise, even for an identically sized building
Step 3: Choose the Correct Insulation Factor
Insulation quality is typically expressed as a multiplier:
- Poorly insulated (uninsulated walls, single-pane windows, gaps around doors): roughly 0.15–0.19
- Moderately insulated (some wall/ceiling insulation, standard doors): roughly 0.12–0.14
- Well insulated (fully insulated envelope, sealed doors, tight construction): roughly 0.09–0.11
Walk the space and look for daylight around doors, uninsulated metal walls, or single-pane glass. These are visible clues, not guesswork.
Step 4: Apply the BTU Formula and Round Up
BTUs Needed = Cubic Feet × Insulation Factor × Temperature Rise
Worked example: A 30 ft × 40 ft workshop with a 12-ft ceiling.
- Cubic feet: 30 × 40 × 12 = 14,400 cu ft
- Insulation factor (moderate): 0.12
- Temperature rise (65°F indoor target minus 5°F outdoor low): 60°F
- 14,400 × 0.12 × 60 = 103,680 BTU
Round up to the nearest available heater rating, then add a modest buffer if the space has a frequently opened bay door or high foot traffic. That workshop would land comfortably in a 105,000–125,000 BTU heater range.
Key Factors That Influence Your Final BTU Requirement
The formula above gives you a solid starting point. Several variables push that number higher or lower once you account for the real building.
Ceiling Height and Air Volume
Taller spaces have dramatically more air volume than the same footprint under a standard ceiling. A warehouse or aircraft hangar with a 30-foot ceiling holds nearly four times the air volume of an 8-foot garage with the same footprint.
For spaces with ceilings above 10-12 feet, recalculate exact cubic feet rather than relying on square-footage shortcuts, which fail badly here.
Climate Zone and Regional Lows
A facility in Minnesota needs a heater rated well above one in Georgia, even at identical dimensions. Research your specific regional design temperature rather than relying on national averages, which smooth over the extremes that actually drive your load.
Building Envelope and Air Leakage
Uninsulated doors, single-pane windows, and gaps around loading docks cause continuous heat loss the base formula doesn't fully capture. Sealing and insulating a space before sizing often lets you install a smaller, less expensive heater, a worthwhile trade-off before you buy.
Heater Type and Heat Delivery Method
Convective, forced-air heaters heat the air volume in a space. Radiant/infrared heaters warm objects, floors, and occupants directly. This distinction changes how BTUs translate into felt warmth, which is why manufacturer recommendations often differ between forced-air and infrared systems sized for the same building. We'll unpack why that matters below.
BTU Sizing Guide for Common Space Types
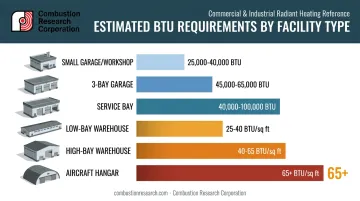
These benchmarks help you sanity-check the calculation above. They're not a replacement for it.
| Space Type | Typical Conditions | Estimated Range |
|---|---|---|
| 1-2 bay commercial garage/workshop | 8-ft ceiling, moderate insulation | 25,000–40,000 BTU |
| 3-bay garage or small commercial shop | 8-10 ft ceiling | 45,000–65,000 BTU |
| Light-commercial service bay | 12-16 ft ceiling | 40,000–100,000 BTU |
| Low-bay warehouse | Insulated, ~16 ft ceiling | 25–40 BTU/sq ft |
| High-bay warehouse | Uninsulated, 20-30 ft ceiling | 40–65 BTU/sq ft |
| Aircraft hangar / heavy industrial | Frequent door cycles | 65+ BTU/sq ft |
A small commercial workshop or 1-2 bay service garage with an 8-foot ceiling and moderate insulation typically falls in the mid-20,000 to 40,000 BTU range — but climate and insulation quality can push it toward either end.
On the opposite end of the spectrum, large open industrial spaces often need zoned heating with multiple smaller units rather than one oversized heater covering the entire footprint. This keeps occupied areas comfortable while unused zones stay at a lower setpoint, and it protects you if one unit needs service.
Common Mistakes to Avoid When Sizing a Heater
Even experienced facility managers fall into a few predictable traps:
- Relying on square footage instead of cubic footage. This under-sizes tall spaces: a 16-foot warehouse ceiling needs roughly twice the heat of an 8-foot one at the same floor area.
- Skipping the insulation adjustment. Pulling a generic BTU number from an online chart ignores the 30%+ swing insulation quality creates.
- Oversizing "just to be safe." Oversized units short-cycle, running briefly before shutting down, and ACHR News reports this pattern significantly hurts efficiency, driving up fuel use and wear over time.
The safer approach: size to your calculated need, round up modestly, and let a properly sized unit run in longer, steadier cycles.
Why Infrared Heating Changes the BTU Sizing Equation
Everything above assumes forced-air heating logic — heat the air volume, maintain a temperature. Low-intensity infrared tube heaters work differently. They warm surfaces, equipment, and people directly through radiant energy, the same way sunlight warms your skin on a cold day even when the air temperature hasn't changed much.
This distinction has a real engineering basis. ASHRAE's own review of infrared radiant heating notes that forced-convection unit heaters create substantially larger vertical temperature gradients than radiant systems. This gap shows up most in high-bay buildings, where warm air stratifies near the roof deck and does little for the people working on the floor.
Why this matters most in certain spaces:
- Warehouses and aircraft hangars with doors that open constantly, displacing heated air with every cycle
- Service garages where a forced-air system has to reheat the entire air column after each bay door opens
- Drafty, high-ceiling buildings where stratified warm air near the roof is wasted energy
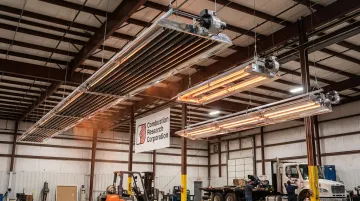
Combustion Research Corporation has engineered gas-fired radiant systems for exactly these conditions since 1965. Because infrared energy heats floors, vehicles, and inventory directly rather than the air, occupied zones recover heat within seconds of a door closing, not minutes.
CRC's product lines document energy savings of up to 75% and 30-50% lower operating costs compared to conventional forced-air heating, backed by a 10-year limited warranty on the radiant tubes.
Product selection scales with the space:
- Serengeti-IR (40K-60K BTU) fits single-bay service garages and detail bays
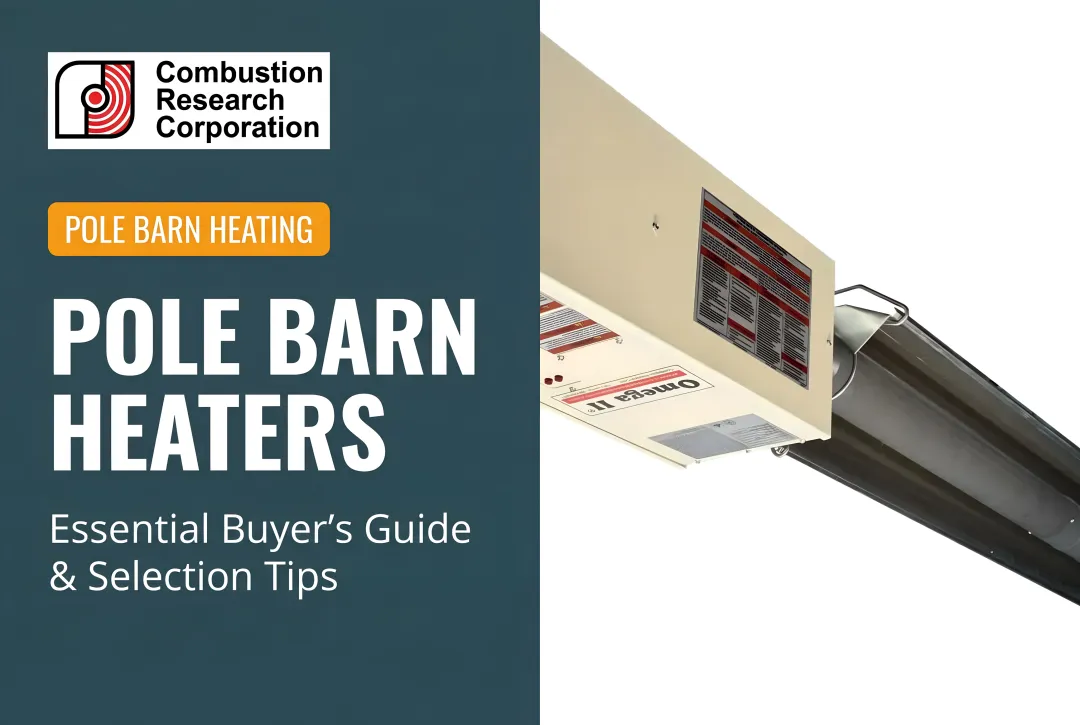
- Omega II (105K-200K BTU) covers multi-bay shops and smaller warehouses
- Reflect-O-Ray vacuum systems handle large warehouses and 20-foot-plus aircraft hangars
Because infrared sizing depends heavily on layout, mounting height, and clearance rather than a single air-volume number, working with CRC's engineering support team during specification pays off. This matters most for new construction or retrofit projects, where the base formula only gets you partway there.
Frequently Asked Questions
How do I figure out what size heater I need for my service bay or shop?
Measure length × width × height for cubic footage, pick an insulation factor based on how tight the building envelope is, then multiply cubic feet × insulation factor × temperature rise. Round up to the nearest available heater rating.
How many BTUs do I need for a 24x24 service bay?
A standard 24x24 service bay with an 8-foot ceiling (4,608 cubic feet) typically falls in the 25,000-40,000 BTU range, depending on insulation quality and your regional climate.
How many square feet will a 7,500 watt electric heater heat?
7,500 watts converts to roughly 25,600 BTU (using 3,412 BTU per 1,000 watts). Under standard insulation, that generally supports a space in the 500-700 sq ft range with an 8-foot ceiling.
What's the difference between BTUs and watts when sizing a heater?
Both measure heat output, just in different units. Use 1,000 watts ≈ 3,412 BTU/h to compare electric heaters (rated in watts) against gas-fired units (rated in BTUs).
Is it better to oversize or undersize a heater?
Both extremes hurt you. Undersizing leaves you cold; oversizing causes short-cycling and wasted fuel. A heater sized slightly above your calculated need — not double — is the safer choice.
Do infrared heaters require fewer BTUs than forced-air heaters for the same space?
Often, yes. Radiant heat warms surfaces and occupants directly rather than the entire air volume, which frequently allows a lower rated BTU output for comparable comfort, especially in tall or draft-prone buildings.