There's no single right answer either. Forced air, radiant tube heaters, unit heaters, high-intensity spot systems — each has a legitimate use case. The real question is which system fits your specific building, based on how it's built, how it's used, and what you're trying to spend. This guide walks through that process from the first measurement to system commissioning.
Key Takeaways
- BTU load must be calculated from volume, not just square footage — ceiling height changes everything
- Stratification in high-ceiling spaces can create 10–20°F temperature gaps between floor and roof level
- Low-intensity infrared tube heaters deliver 30–50% energy savings over forced-air in high-bay warehouses
- Zoned controls with programmable setpoints can cut fuel consumption by 10–20% without sacrificing comfort
- Gas-fired tube heaters must meet ANSI Z83.20 / CSA 2.34 certification — confirm this before specifying any unit for code-compliant installation
How to Heat a Warehouse: Step-by-Step
Step 1: Assess Your Space and Heating Needs
Start with volume, not area. Multiply length × width × ceiling height to get your cubic footage — this is the number that actually drives your BTU calculation. If your structure has sloped sections or vaulted peaks, note the peak ceiling height separately; it affects both system selection and stratification risk.
Next, identify every heat loss source:
- Number and dimensions of loading bay doors
- How frequently those doors open during operating hours
- Wall and roof insulation R-value (metal panel construction loses heat fast)
- Any temperature-sensitive inventory or equipment that imposes a minimum setpoint
Finally, map your usage zones. Continuous-occupancy areas, intermittent staging zones, and rarely accessed storage sections should be treated differently — that distinction determines whether a single-zone or multi-zone strategy makes economic sense.
Step 2: Calculate Your Heating Load (BTU Requirements)
Once you've mapped your zones and identified heat loss sources, those inputs feed directly into your load calculation. The core formula follows the ASHRAE approach: U × A × ΔT, where U is the assembly's heat transfer coefficient, A is surface area, and ΔT is the indoor design temperature minus the outdoor heating design dry-bulb temperature (typically the local 99.6% heating design value from ASHRAE tables).
For a practical warehouse estimate, multiply the building's volume by your design temperature difference, then apply a heat loss factor based on insulation quality. A moderately insulated warehouse in a cold climate will land somewhere between 25–40 BTU per square foot for low-bay spaces (around 16 ft ceilings). Poorly insulated or high door-cycle facilities can require 65+ BTU per square foot.
For a more specific result, CRC's BTU calculator at combustionresearch.com/resources/calculators walks through the inputs step by step.
Don't skip these additional load factors:
- Infiltration through loading bays (improved dock seals can cut open-door infiltration from ~783 cfm to ~203 cfm per door, per DOE/PNNL research)
- Thermal bridging at metal walls and overhead doors
- Process equipment that adds or removes heat load
Undersizing is the most expensive mistake in warehouse heating. A system that can't reach setpoint on design days runs continuously, wastes fuel, and never delivers the comfort workers actually need.
Step 3: Select the Right Heating System
Match system type to your building profile:
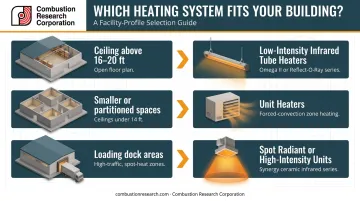
- Ceiling height above 16–20 feet, open floor plan: Low-intensity infrared tube heaters (see next section for detail)
- Smaller or partitioned spaces, ceilings under 14 feet: Unit heaters can work; faster temperature recovery but vulnerable to stratification
- Loading dock areas: Spot radiant heaters or high-intensity units positioned above door openings for rapid recovery after door events
For large or complex facilities, Combustion Research Corporation's Reflect-O-Ray Engineered Design Systems are custom-designed per facility — including heat loss calculation, system layout, and installation coordination. The Omega II Pre-Engineered Packages offer a faster specification path for smaller warehouses or zone-by-zone deployments where custom vacuum engineering isn't warranted.
Fuel source considerations:
- Natural gas: Most cost-effective for high-output systems across most US regions
- Propane: A full-capacity alternative where gas isn't available (both Omega II and Reflect-O-Ray support LP configurations)
- Electric: Suited to smaller supplemental applications or facilities without gas infrastructure
Confirm that any system under consideration carries ANSI Z83.20 / CSA 2.34 certification — required for code compliance under the 2024 IFGC and most state adoptions for gas-fired tube heaters in occupied industrial spaces.
Step 4: Install, Configure, and Commission the System
For ceiling-mounted infrared tube heaters, mounting height and spacing determine whether radiant energy reaches the floor evenly. Low-intensity systems typically mount between 10 and 30 feet depending on model and configuration; consult the manufacturer's submittal sheets for clearance specifications. Proper positioning preserves all floor space — critical in active warehouses where forklifts and material-handling equipment operate continuously.
Venting configuration matters:
- Vacuum-vented systems (Reflect-O-Ray): Multiple units share a common exhaust manifold and single roof penetration — fewer penetrations, better roofing integrity, and a safer failure mode (the system draws air inward if a connection loosens, rather than pushing exhaust into the occupied space)
- Power-vented systems (Omega II): Each unit vents independently through its own exterior termination
Both must be routed to the exterior per manufacturer and code requirements. Improper venting is a leading cause of CO accumulation in occupied spaces — NIOSH confirms that CO can accumulate to dangerous levels within minutes even in apparently well-ventilated spaces.
Before signoff, configure zone controls and programmable thermostats, test each zone independently, and verify temperature uniformity across the warehouse floor at occupant level.
Key Factors That Affect Warehouse Heating Performance
Even a correctly sized system will underperform if these variables aren't addressed during design.
Ceiling Height and Air Stratification
Research published in Energy and Buildings measured vertical temperature gradients of 1.0–1.4°C per meter in industrial warehouses — which translates to roughly 15–20°F from floor to ceiling in a 30-foot-high space. That heat isn't warming anyone; it's sitting at the roof.
Infrared systems heat people and surfaces directly, bypassing the air column entirely. Forced-air systems in high-ceiling spaces typically require destratification fans as a supplement, adding equipment cost and complexity. DOE estimates large-diameter destratification fans provide roughly 5% whole-building energy savings potential in heated commercial buildings, but that's a supplement to addressing the root problem, not a substitute for proper system selection.
Insulation Quality and Envelope Integrity
Metal panel construction — standard in most US warehouses — conducts heat rapidly. Under the 2015 IECC, metal building roofs in climate zones 5–8 must achieve R-19 to R-30 plus liner systems; walls require R-13 plus continuous insulation. Buildings below these values impose a substantially higher BTU demand on the heating system.
CRC's sizing guidelines reflect this reality: poorly insulated facilities jump from 25–40 BTU/sqft to 65+ BTU/sqft. Fix the envelope first where possible — or size up the system accordingly to compensate.
Loading Bay and Door Exposure
A loading dock door opened repeatedly during a shift introduces large volumes of cold outside air. DOE/PNNL data shows baseline open-door infiltration around 783 cfm per door without upgraded dock seals — improved seals reduce that to ~203 cfm. For areas with frequent door operation, dedicated spot radiant heaters or high-intensity units above the openings provide localized warmth that recovers quickly without requiring the whole-building system to respond.
Zoned Heating Controls
Heating the entire warehouse footprint to full working temperature when only portions are occupied wastes fuel. ACEEE reports that building energy management and control systems deliver 10–20% energy savings for industrial facilities. DOE/PNNL's warehouse model used differentiated setpoints across zones:
- Office areas: 70°F
- Active storage: 60°F
- Bulky/inactive storage: 45°F
- Off-hours: 5°F setback across all zones
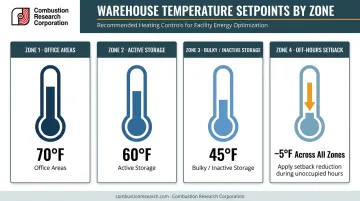
Independent zone control makes those differentiated setpoints practical to manage — and directly translates to lower operating costs over the heating season.
Choosing the Right Warehouse Heating System
Infrared Tube Heaters (Low-Intensity Radiant)
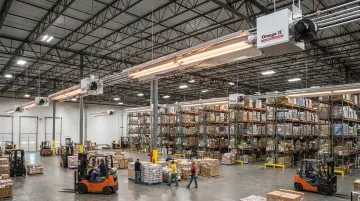
Best for warehouses with ceilings above 16 feet, open floor plans, and frequent air movement or door operation. Because radiant heat targets people and surfaces — not the air — these systems are unaffected by drafts, stratification, and door cycling.
CRC's low-intensity infrared tube heaters — the Reflect-O-Ray (vacuum, 40K–250K BTU) and Omega II (power-vented, 40K–200K BTU) — deliver documented 30–50% energy savings over conventional forced-air in commercial deployments. The Omega II DI dual-stage modulating variant can reach up to 75% savings in optimized installations through precise air-to-gas ratio control at both high and low fire.
Higher upfront installation cost than unit heaters; ceiling-mount clearances must be confirmed per model; not suited to very low ceilings or significant overhead obstructions.
Forced Air / Unit Heaters
Best for smaller warehouses or enclosed sections needing rapid temperature recovery. Effective where ceilings are under 14 feet and air movement isn't a dust or contamination concern.
Key trade-off: Susceptible to stratification in high-ceiling spaces; stirs up particulates; requires proper fan placement or ductwork for even distribution.
High-Intensity Radiant (Spot/Zone)
Best for loading docks, picking stations, and work cells requiring localized warmth without heating the whole building. CRC's Synergy ceramic infrared heaters (30K–200K BTU, single and dual stage) reach full operating temperature in under one minute and require no direct venting — useful for targeted zones where a full tube system isn't practical.
Key trade-off: Line-of-sight limitation; racking and equipment can block heat path; not a primary whole-building solution.
Heat Pumps
Best for warehouses in moderate climates where dual heating and cooling capability is valued. DOE testing shows commercial cold-climate heat pumps can lose up to 60% of heating capacity at -13°F outdoor temperature, making them unreliable as a sole heat source in northern US climates.
Key trade-off: Performance degrades in cold climates; typically requires backup heating in northern regions.
Quick Comparison
| System | Best For | BTU Range | Key Limitation |
|---|---|---|---|
| Infrared Tube (Low-Intensity) | High-ceiling warehouses, open floor plans | 40K–250K | Higher upfront cost; ceiling clearance required |
| Forced Air / Unit Heaters | Smaller spaces, ceilings under 14 ft | Varies | Stratification risk; stirs particulates |
| High-Intensity Radiant (Spot) | Loading docks, work cells, zone heating | 30K–200K | Line-of-sight dependent; not whole-building |
| Heat Pumps | Moderate climates, dual heat/cool needs | Varies | Capacity loss in cold climates; needs backup |
Common Mistakes When Heating a Warehouse
These are the most common warehouse heating failures — and every one of them shows up during system sizing, installation, or inspection:
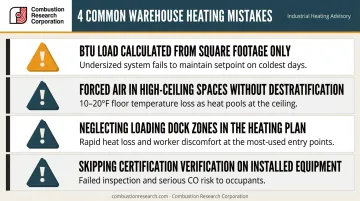
- Calculating BTU load from square footage alone: Volume, ceiling height, insulation quality, and infiltration must all factor in. A system sized on area alone will fall short on cold design days.
- Installing forced air in a high-ceiling space without destratification planning: Floor temperatures can run 10–20°F below thermostat setpoints while heat pools at the roof.
- Neglecting loading dock zones: These areas lose heat rapidly and need dedicated treatment — spot radiant heaters, air curtains, or vestibule solutions.
- Skipping certification verification: An unverified gas-fired system can fail inspection, require full removal, and — most critically — expose occupants to CO risk. Confirm ANSI Z83.20 / CSA 2.34 certification before any install.
Troubleshooting Common Warehouse Heating Problems
Uneven Temperatures Across the Floor
Uneven floor temperatures usually trace back to one of three causes:
- Warm air stratifying at the ceiling instead of radiating downward
- Radiant tube angle or spacing misaligned from the design layout
- An undersized zone that can't reach setpoint under peak load
To diagnose, confirm thermostat placement is at occupant level — not near the ceiling. Then inspect tube alignment against the original design drawings and measure gas supply pressure at the manifold against rated specs.
System Short Cycling
Short cycling is almost always a control or placement issue, not a mechanical failure. Common culprits:
- Thermostat located too close to a heat source or in a cold draft
- System oversized for the space, hitting setpoint before the zone is fully conditioned
- Fault in the control board or wiring
Start by relocating the thermostat to a neutral, representative spot in the occupied zone. If cycling continues, compare system sizing against current load conditions and inspect the control board for wiring faults.
Insufficient Heat Output Despite Continuous Operation
When a system runs continuously but can't keep up, the problem is usually upstream of the unit itself. Check these three areas first:
- Gas supply pressure — Omega II systems require a minimum 7" WC for natural gas and 11" WC for propane measured at the unit manifold inlet
- Vent terminations — inspect for blockage from ice buildup, debris, or bird nesting
- Building envelope — unsealed penetrations and deteriorated dock door seals bleed heat faster than any heater can replace it
Rule out the envelope and gas supply before assuming equipment failure. A heater running at full capacity against an uninsulated building wall or a leaking dock door will never reach setpoint.
Frequently Asked Questions
What is the most efficient way to heat a warehouse?
Low-intensity infrared tube heaters are generally the most efficient choice for large, high-ceiling warehouses. They heat occupants and surfaces directly rather than the air, eliminating stratification losses. CRC's radiant tube systems deliver documented 30–50% energy savings compared to conventional forced-air systems.
How many BTUs do I need to heat a 40×60 shop?
A moderately insulated 40×60 shop with a 12-foot ceiling in a cold climate typically needs 60,000–100,000 BTU/hour. That figure shifts based on insulation quality, local design temperatures, and door-cycling frequency. Use CRC's BTU calculator or a mechanical engineer for a site-specific load calculation.
What temperature should a warehouse be kept at?
OSHA recommends 68–76°F for office-type conditions but sets no mandatory industrial minimum. Most warehouses target 60–68°F for active workers — higher for sedentary tasks or temperature-sensitive inventory. ASHRAE Standard 55-2023 provides a more detailed comfort framework if your application requires it.
Are infrared heaters good for warehouses?
Yes — particularly low-intensity tube heaters. They heat floor-level occupants and surfaces directly, are unaffected by drafts or door openings, don't stir up dust or pathogens, and mount at the ceiling to preserve all floor space for forklifts and material handling.
How much does it cost to heat a large warehouse?
EIA data puts total warehouse energy expenditure at under $0.75/sq ft annually across all fuel types. Commercial natural gas runs approximately $10.97 per thousand cubic feet (2025). Actual heating costs depend heavily on insulation, climate, door-cycling frequency, and system type — but properly sized infrared systems typically reduce operating costs by 30–50% versus forced air.
Do warehouse heaters require a lot of maintenance?
Forced-air systems need regular filter changes and duct inspections. CRC's Omega II and Reflect-O-Ray tube heaters require no combustion air filters, avoid condensation-prone components, and include a burner flame inspection window for quick visual checks — keeping routine maintenance minimal.
Conclusion
Effective warehouse heating starts with the right inputs: volume, insulation quality, air infiltration rates, and zone configuration must all be assessed before any system is specified. The most common failures come from undersized equipment, ignoring stratification in high-ceiling spaces, and skipping code compliance verification — all avoidable with proper upfront planning.
For most large US warehouses, low-intensity infrared tube heating delivers the strongest combination of operating efficiency, low maintenance, and reliability over the long run. Working with a manufacturer that provides engineering support through the specification process — not just a product catalog — reduces the risk of costly field corrections.
For facility-specific sizing and system design, Combustion Research Corporation's engineering team can help from spec through installation. Call 888-852-3611 or find a local representative at combustionresearch.com/find-a-rep.